
Open Structure
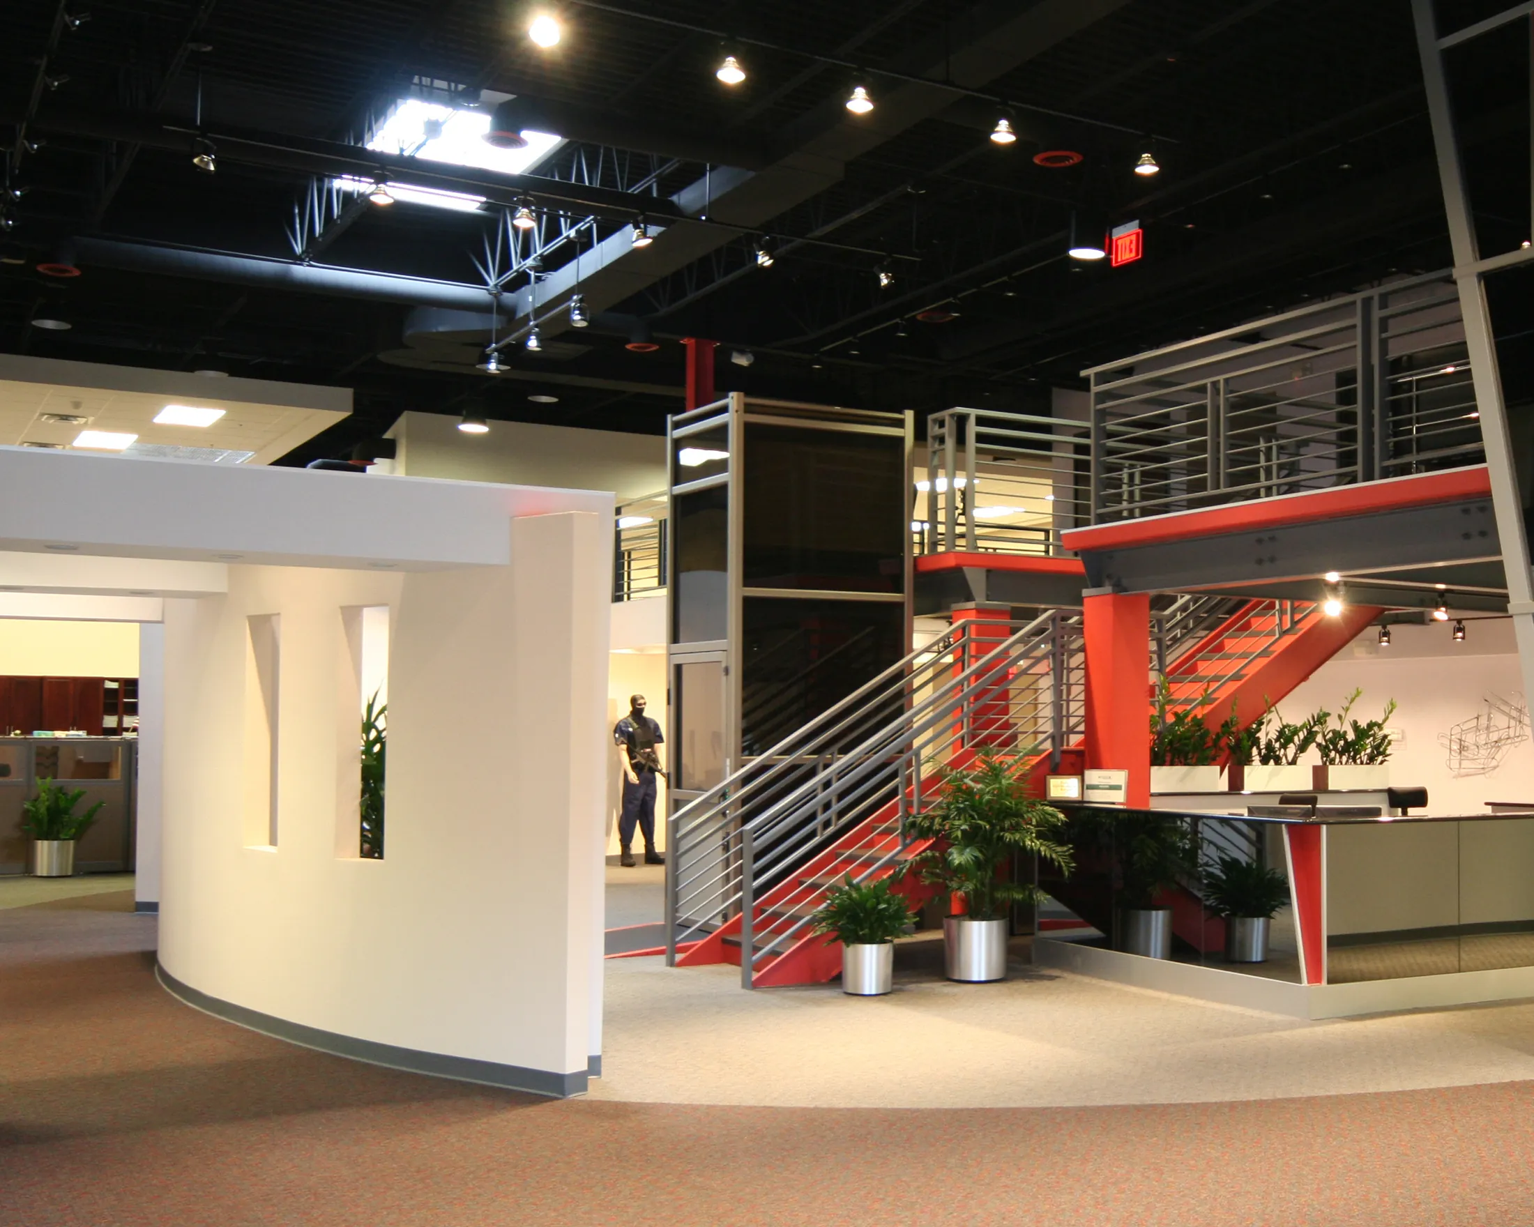
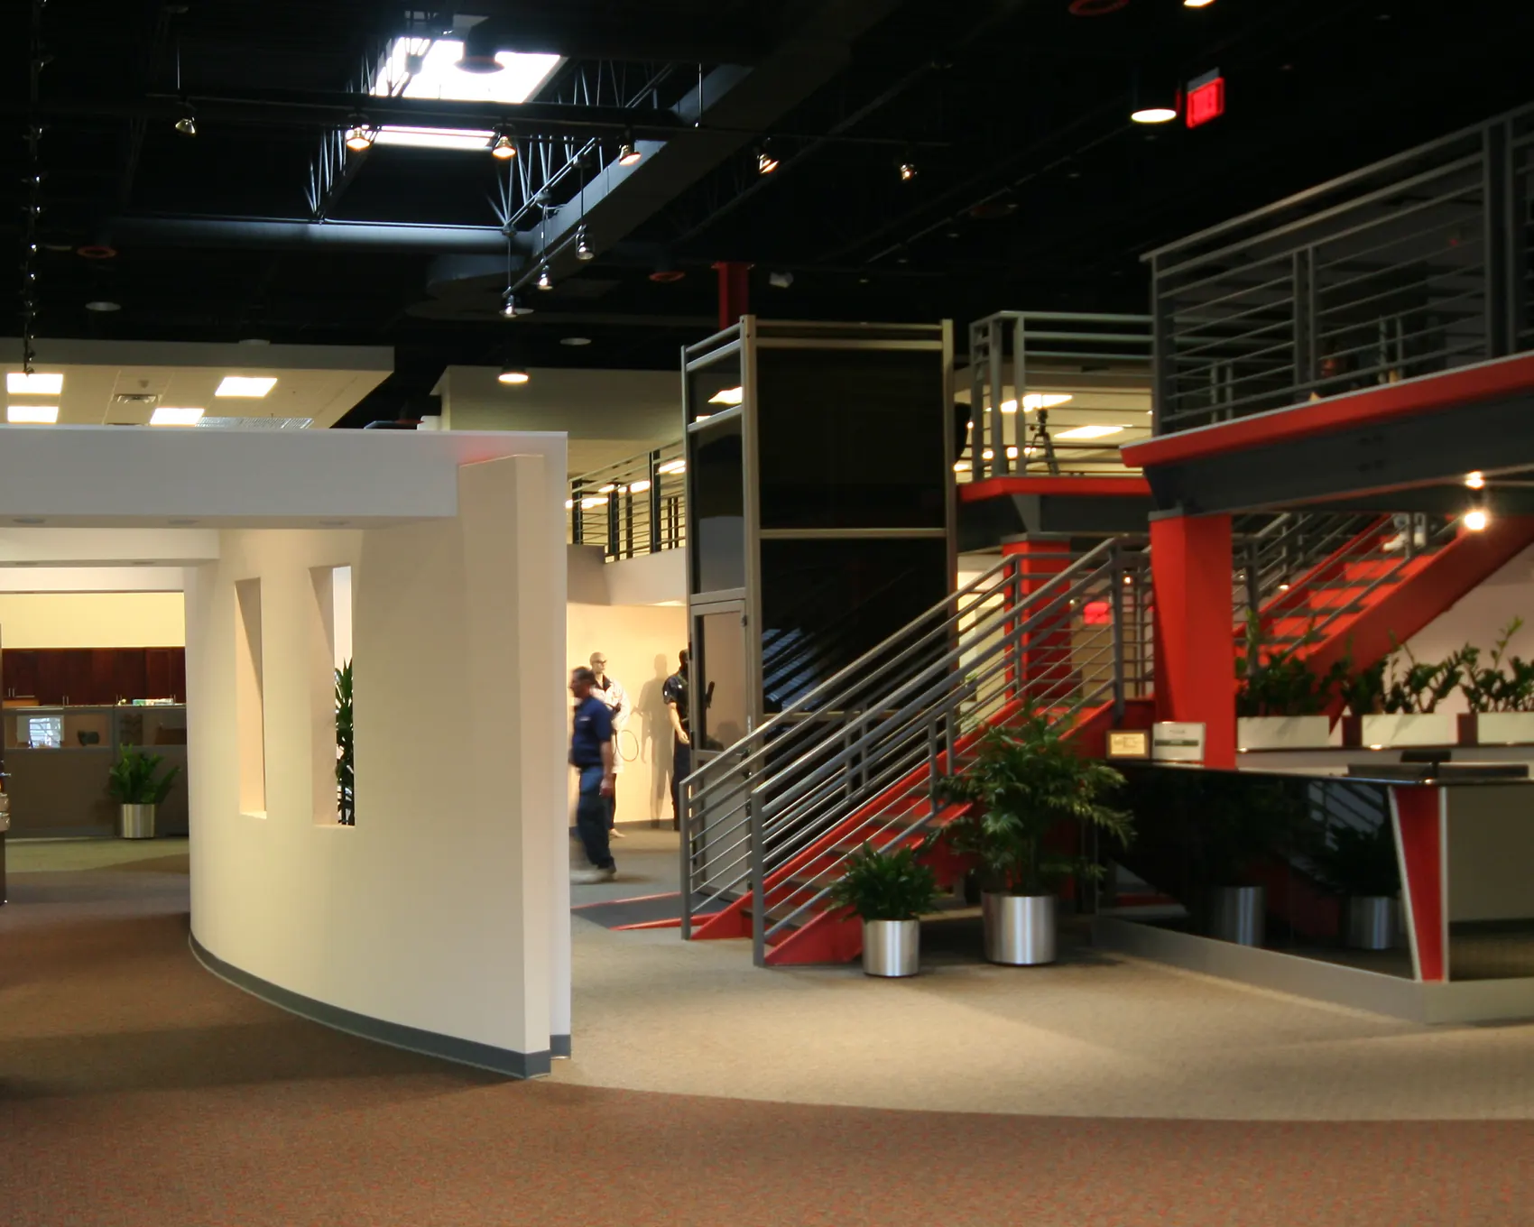
Stairs and mezzanines join the floors.
A commercial headquarters designed around openness, movement, and light.
The Workplace
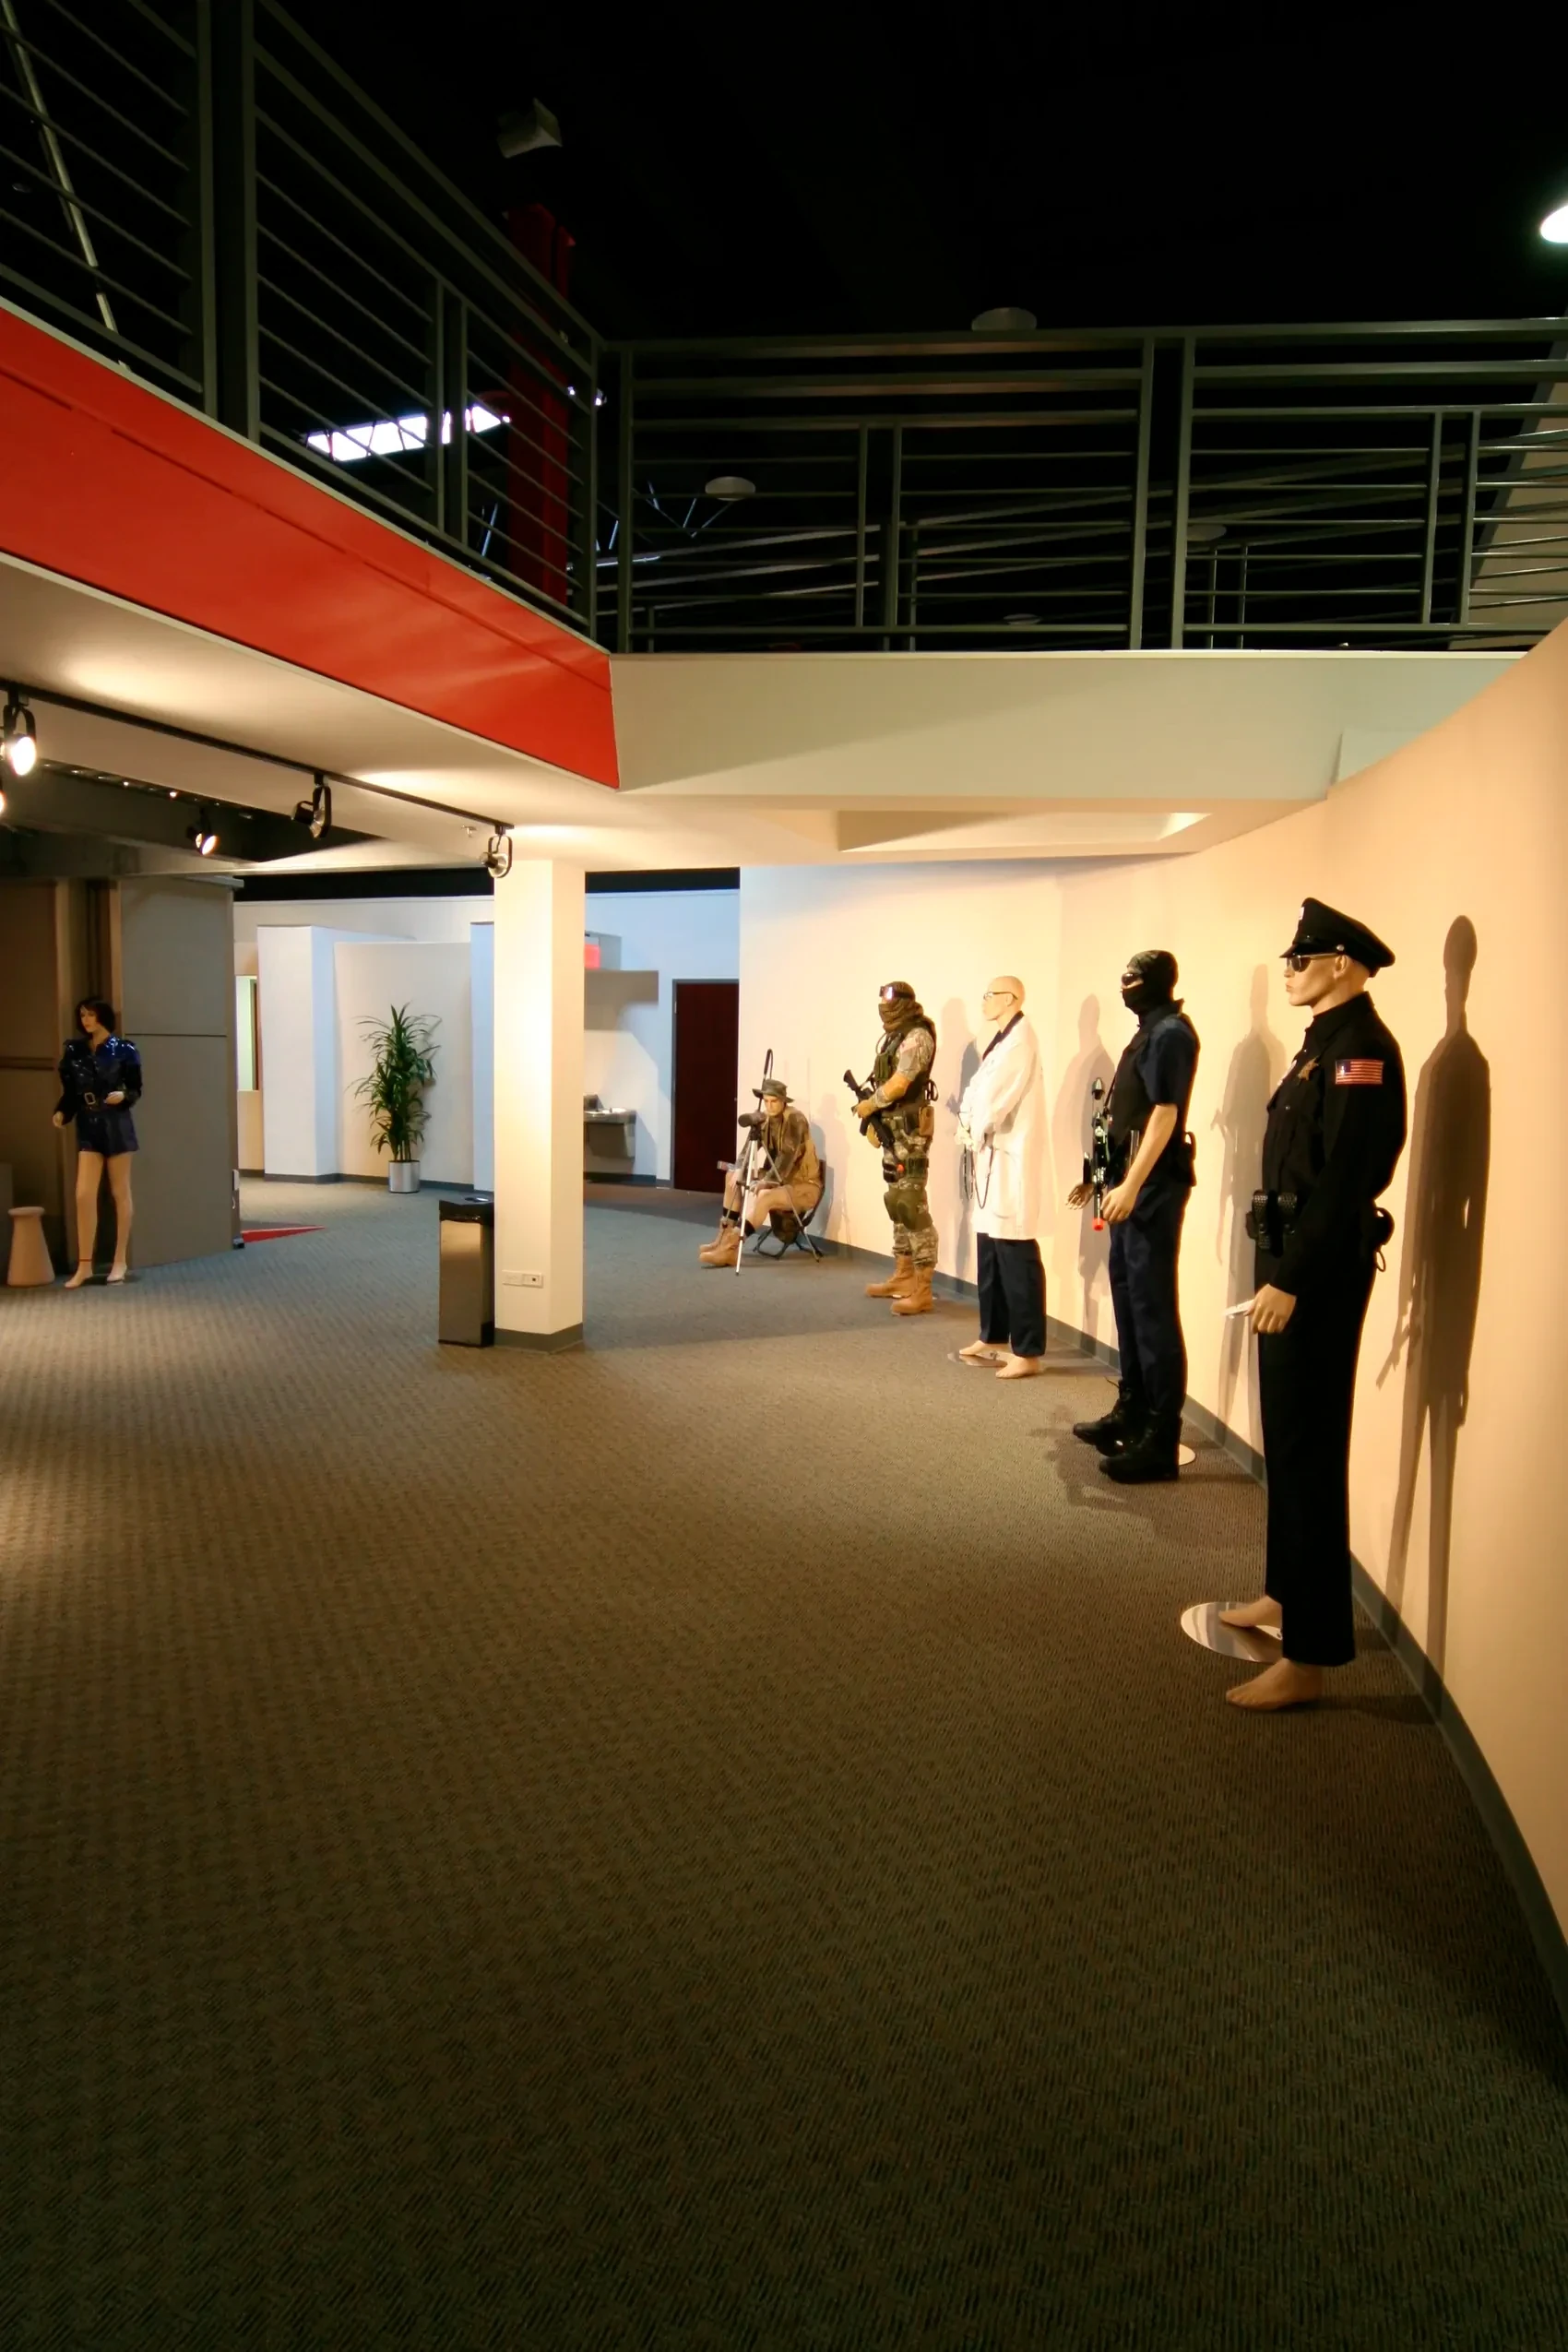
OpticsPlanet's headquarters trades corridors for sightlines: open stairs, mezzanines, and daylight pulling the floors together.
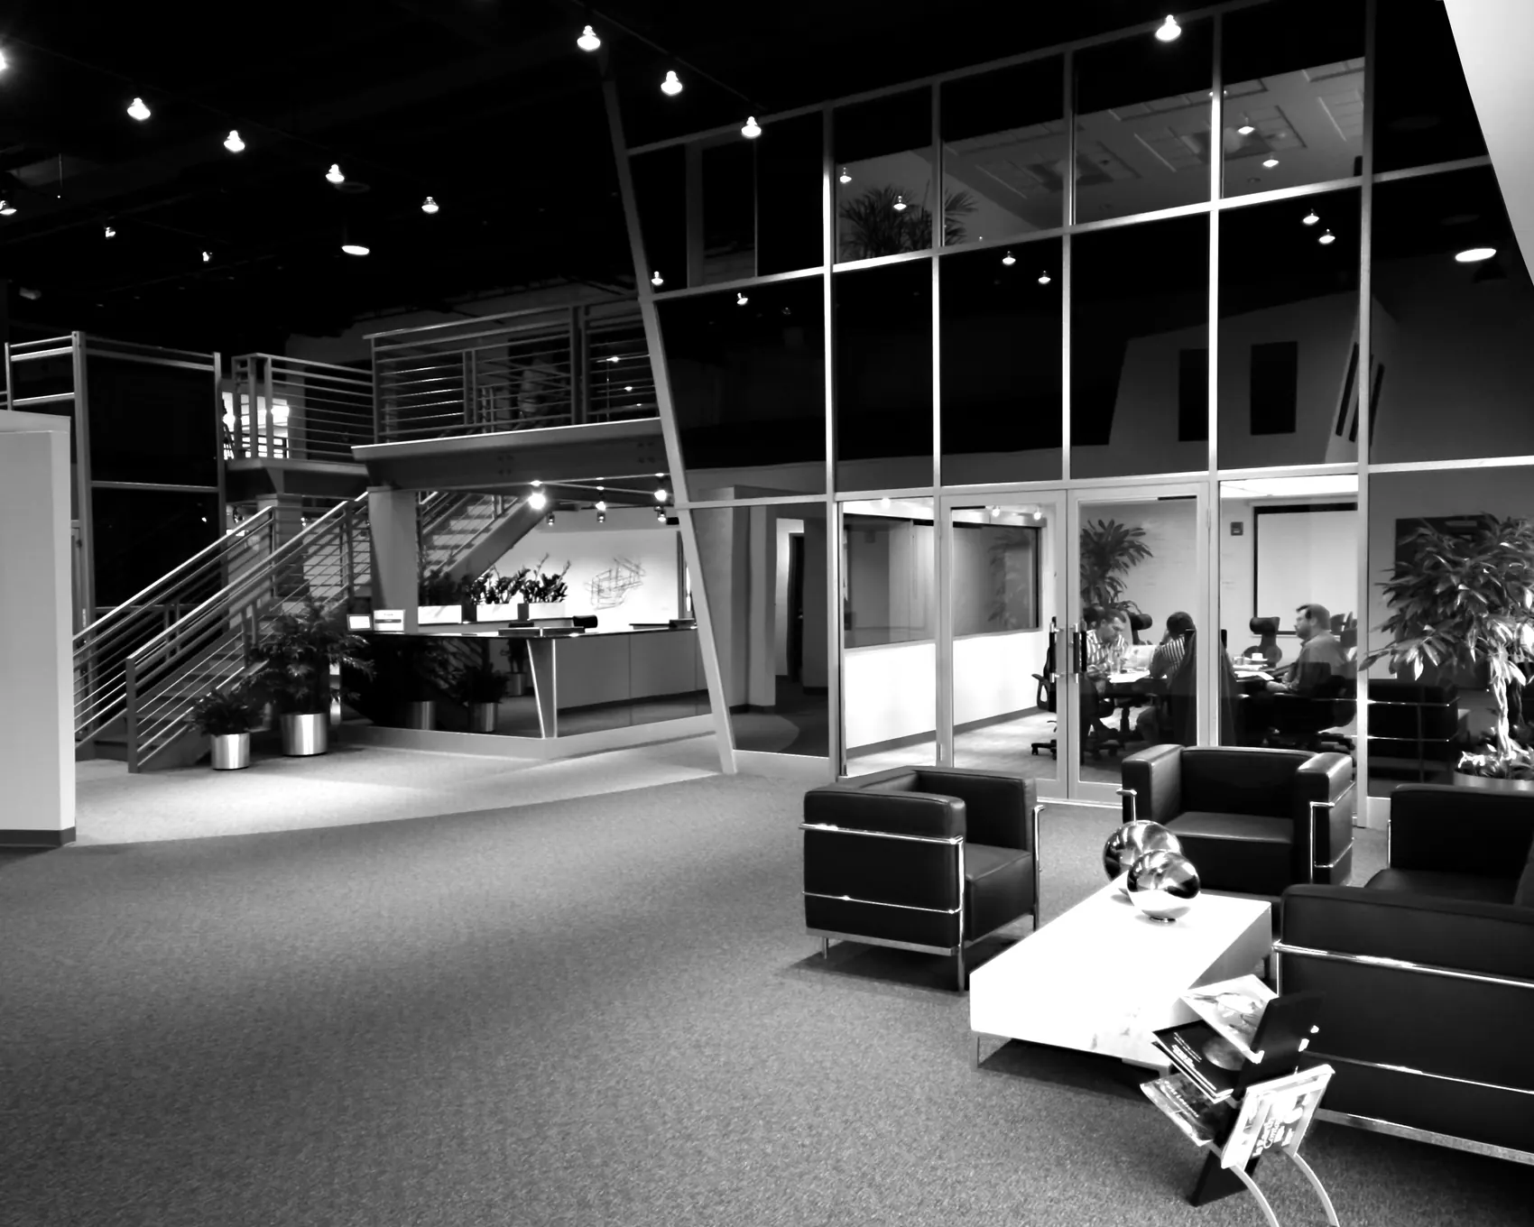
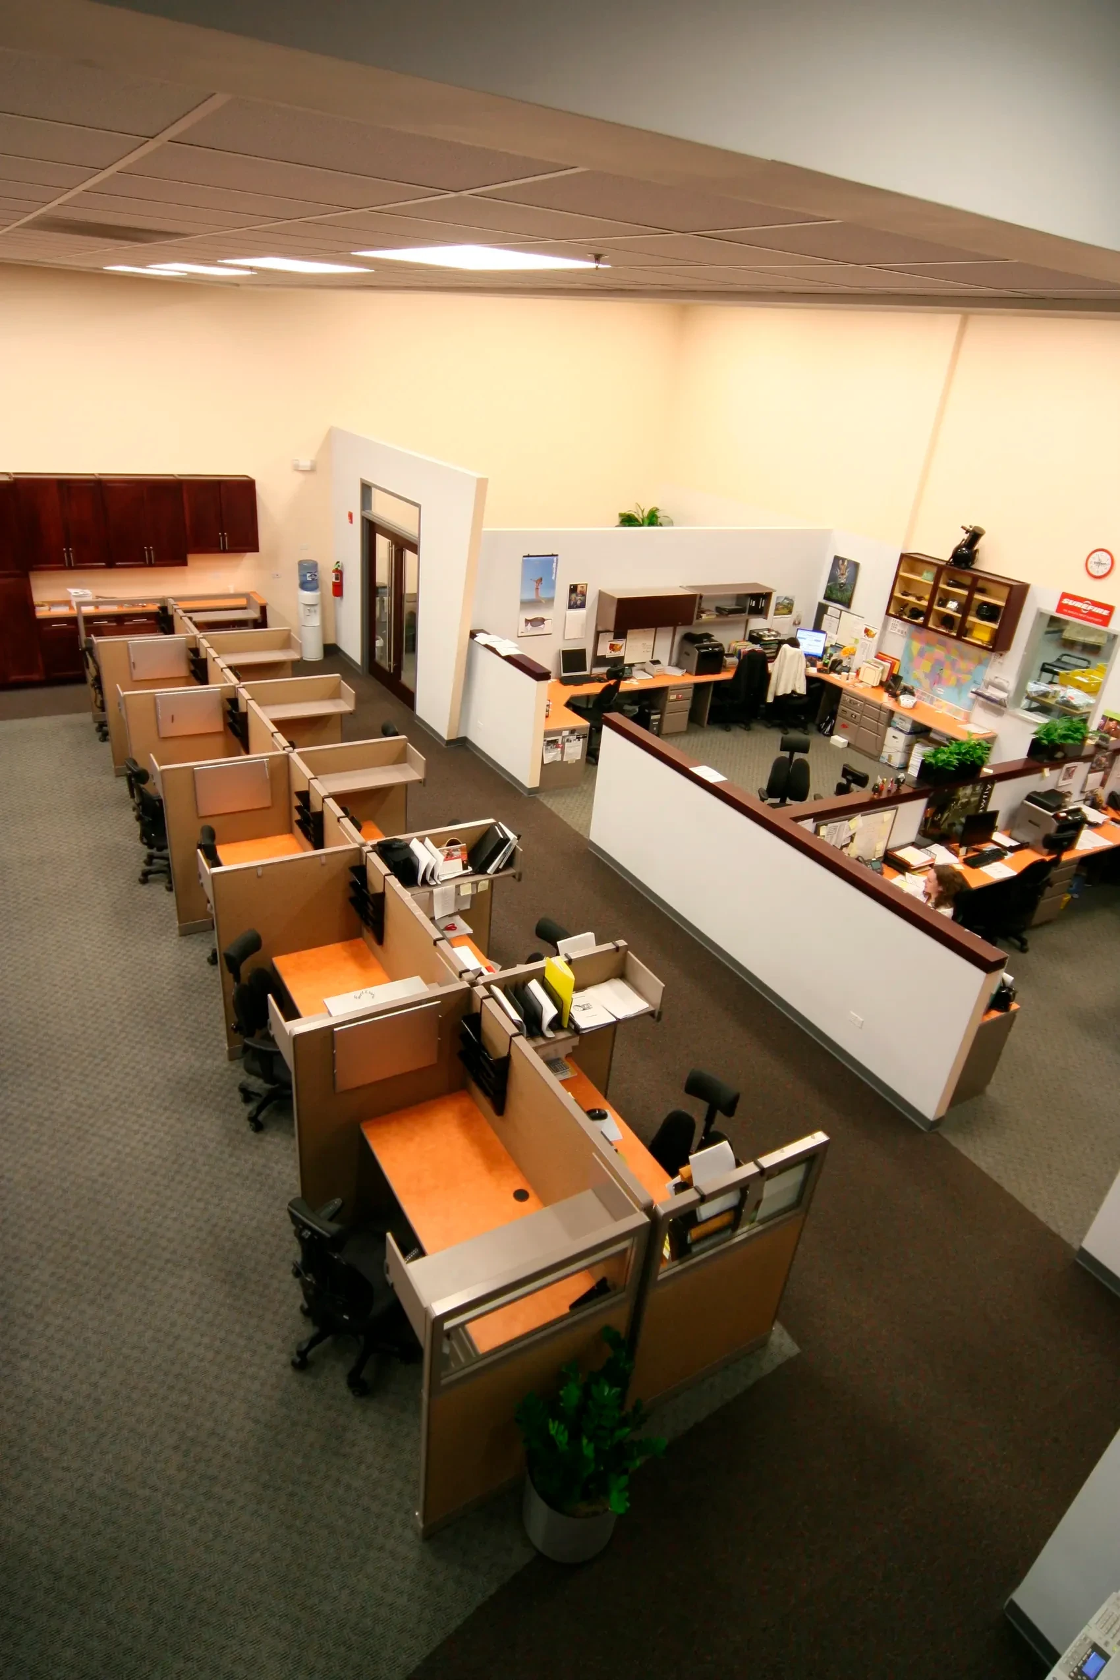
The architecture gives the company a spine, one continuous space where teams see each other work.
Red steel and open mezzanines give the interior its energy, an industrial frame worn proudly.
Meeting spaces and work floors share the same light, so the whole building works as one room.
Stairs and mezzanines join the floors.

Steel and daylight, worn proudly.

One continuous working room.

Sightlines that connect people.