




Planned for Light
Towers and communities shaped by sun and air.
Luxury communities and towers, planned for light, air, and shared landscape, designed inside and out.
Architecture
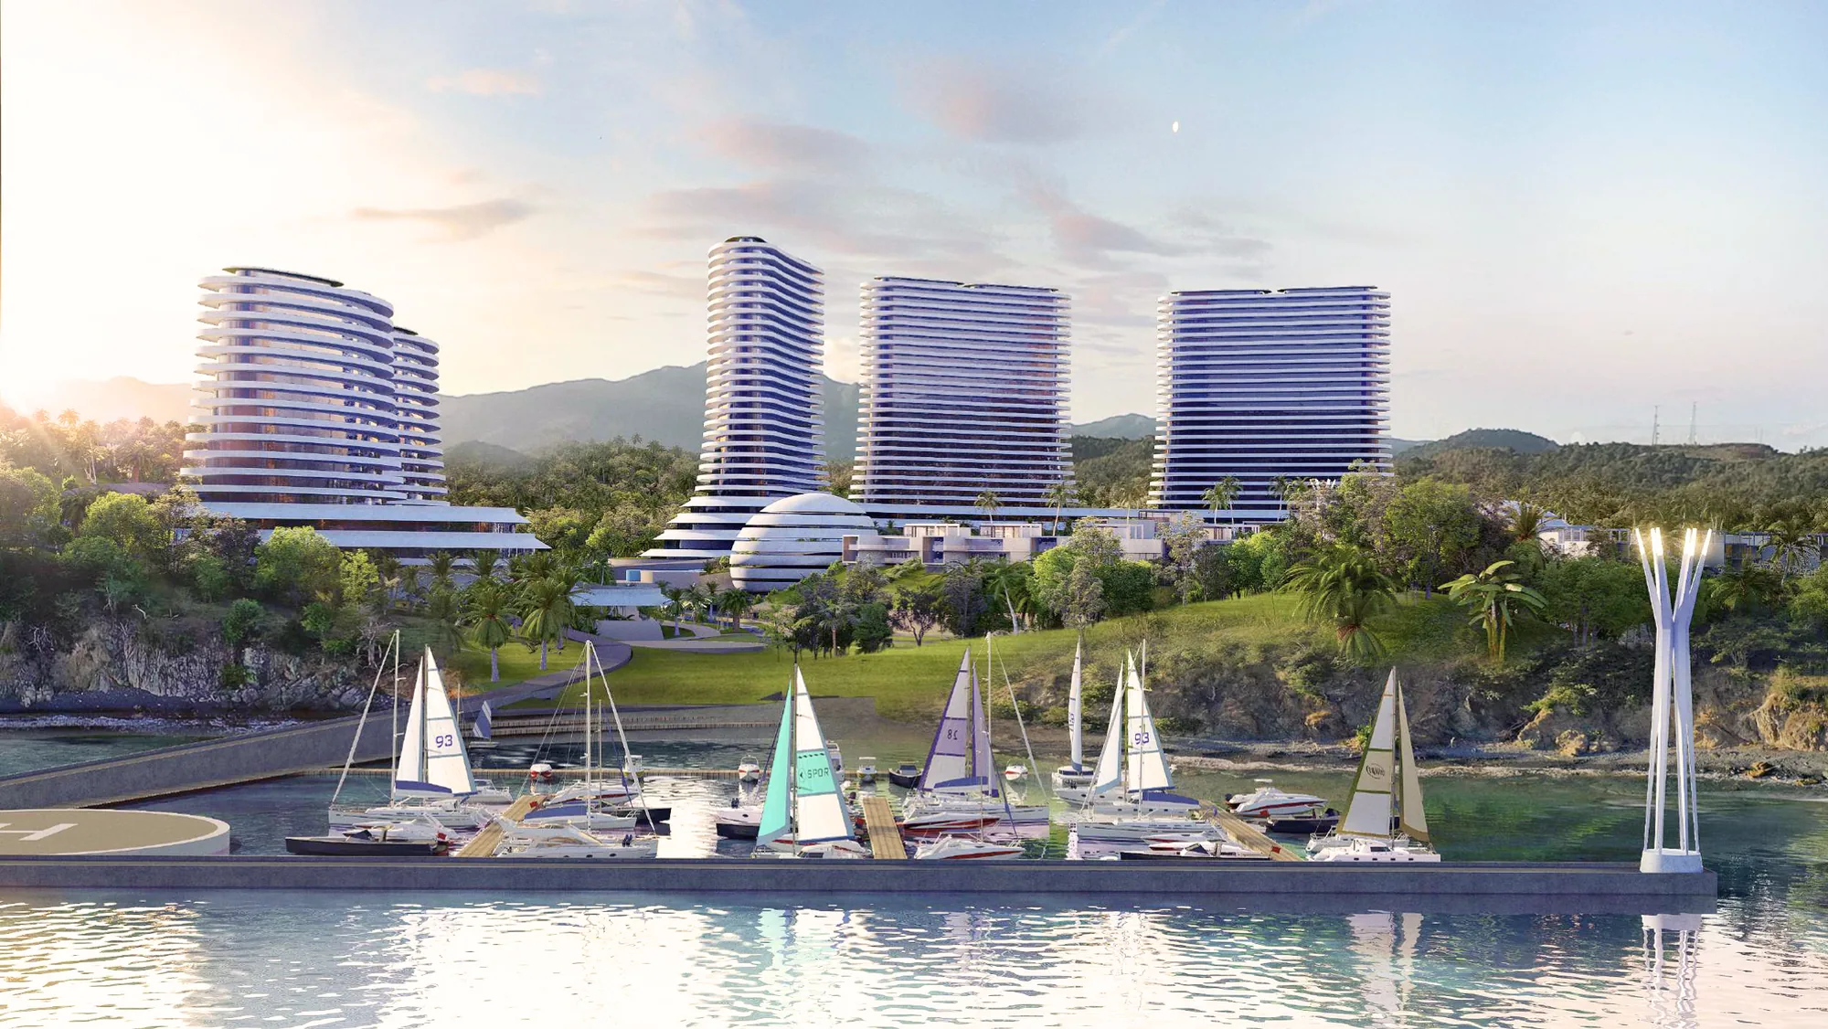
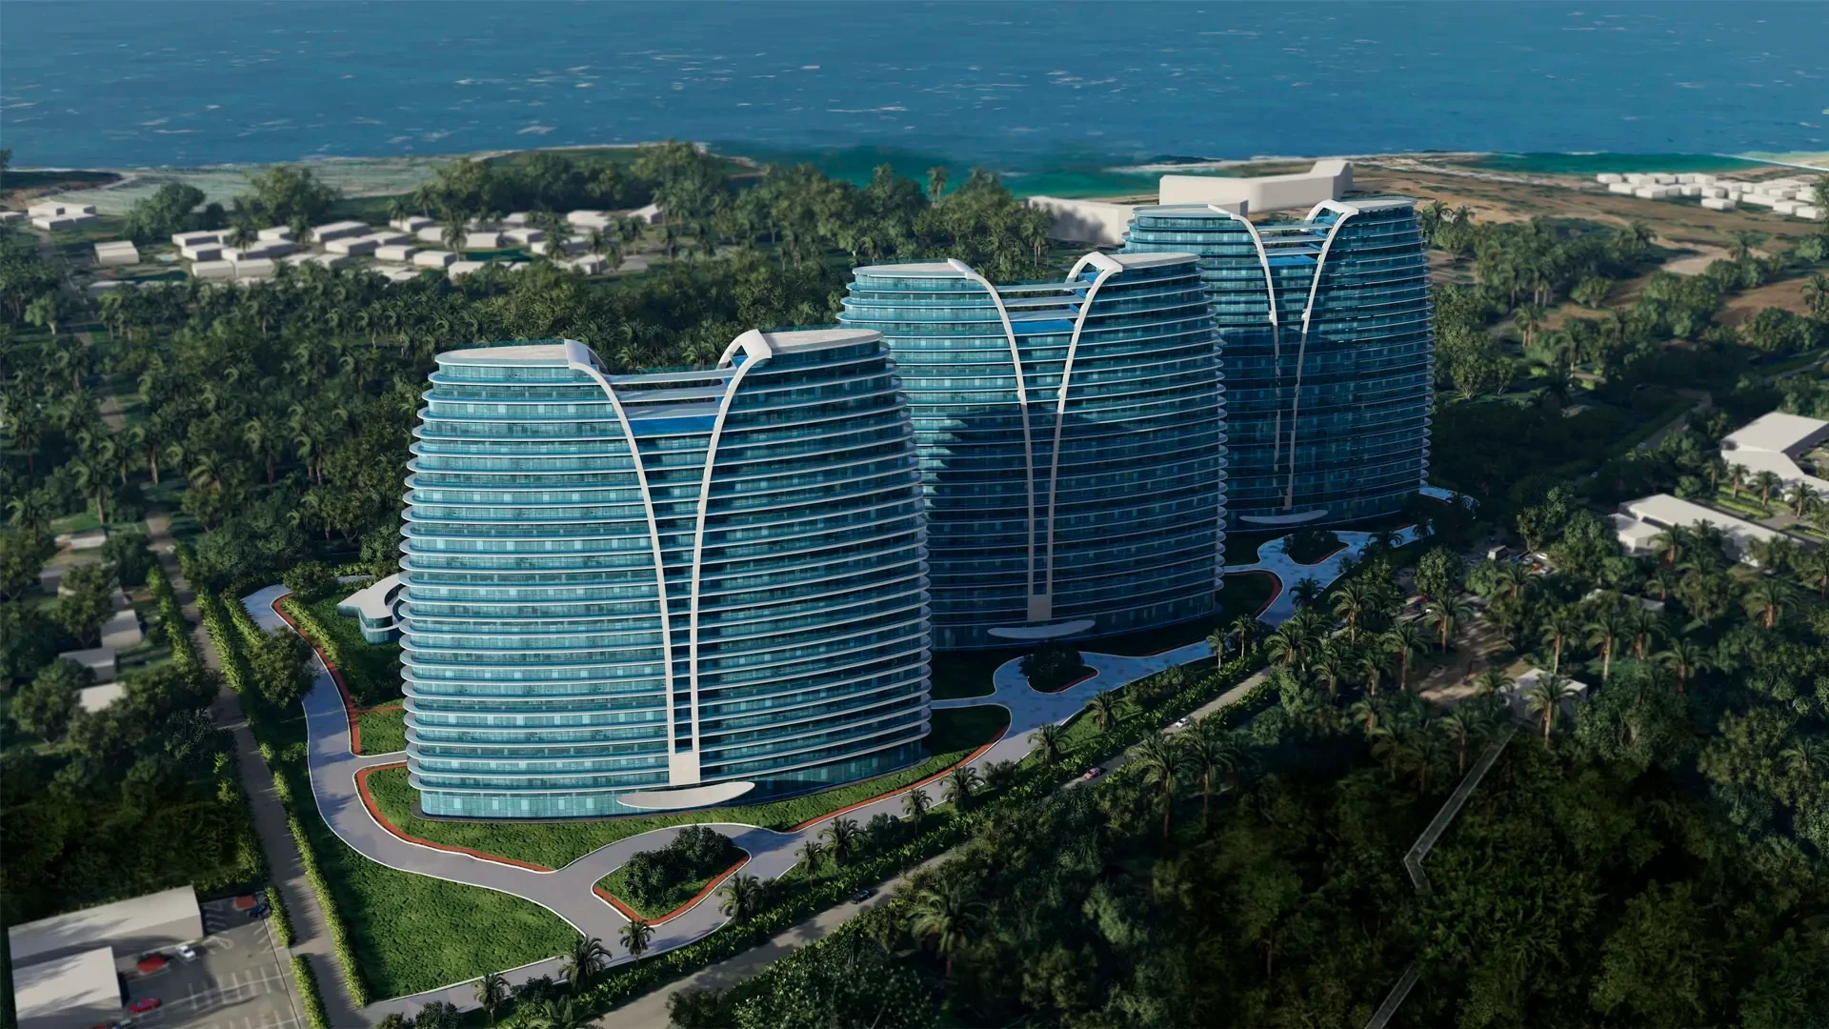
Forma Nova designs multifamily residential communities where towers, amenities, and landscape are drawn as one composition. Every residence is planned for light, air, and a view worth keeping.
Because we design the architecture and the interiors together, the arrival court, the lobby, and the residences all carry one continuous vision. Amenity spaces are designed as carefully as penthouses, because a community is judged by what it shares.
Our multifamily work spans waterfront towers, hillside communities, and urban infill, each masterplanned so the ground level gives back: gardens, pools, and gathering places between the volumes.
Interiors
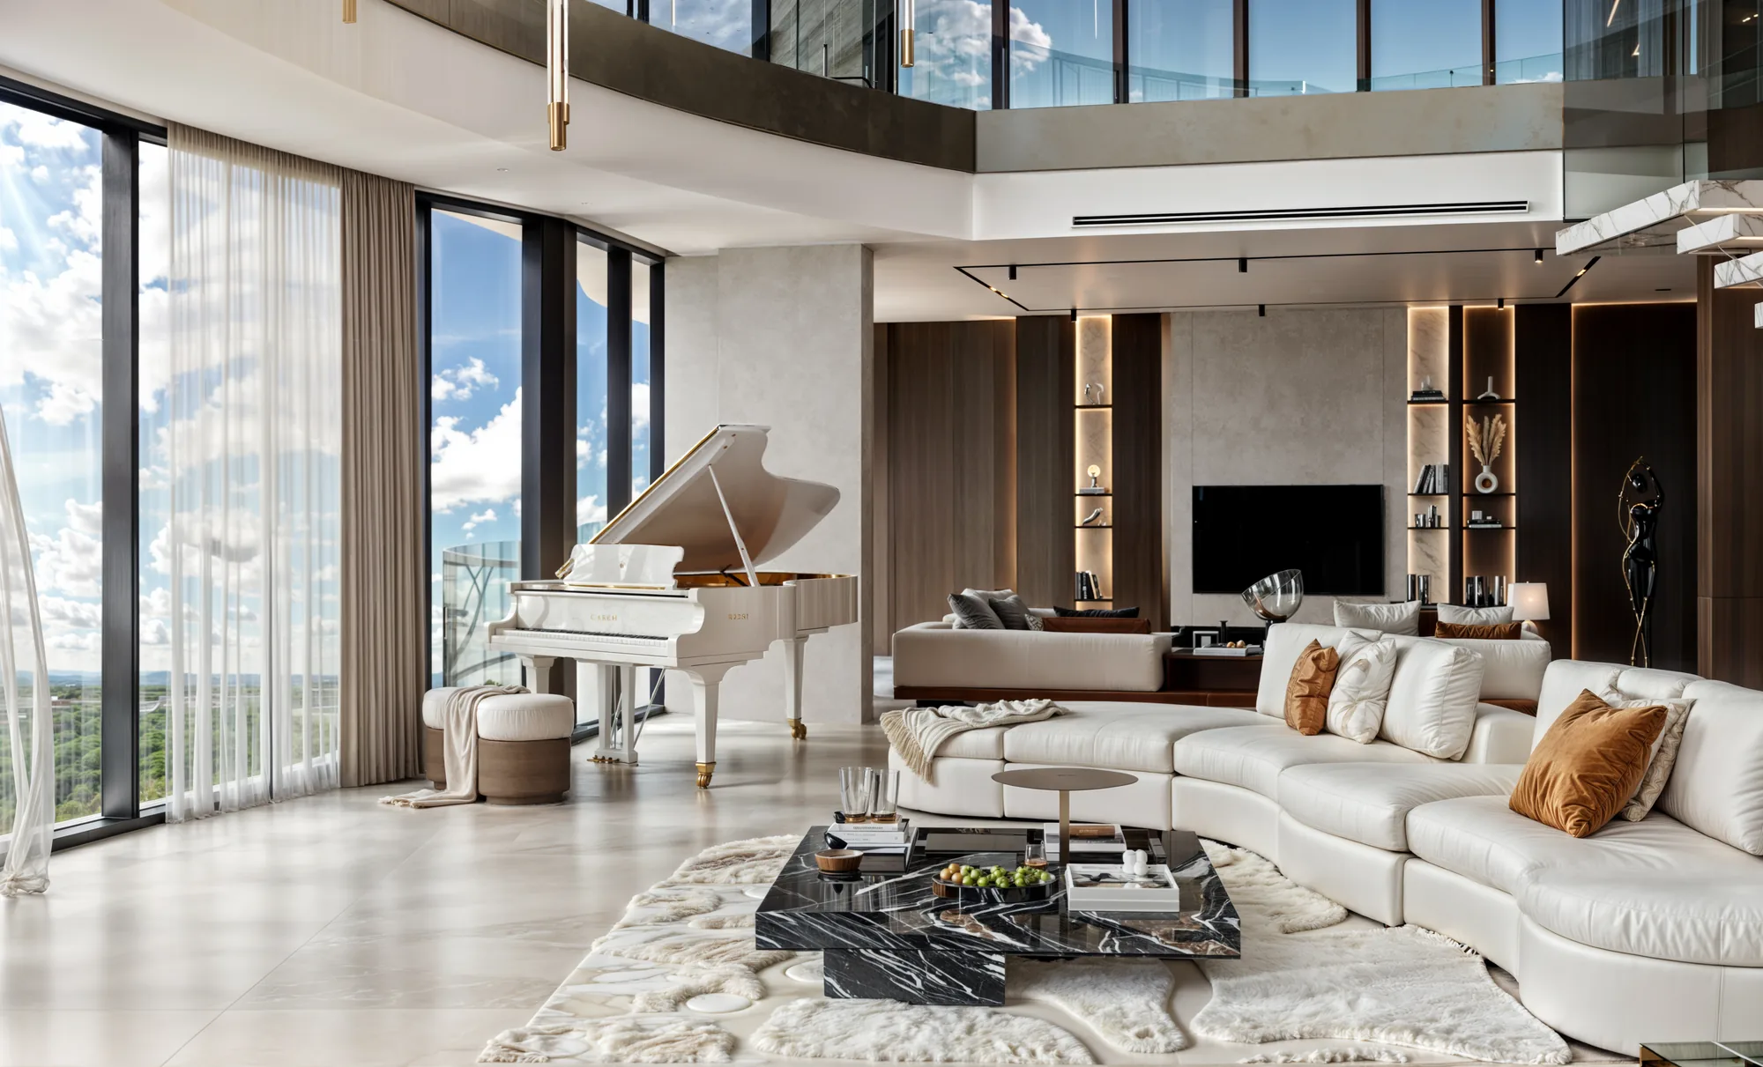
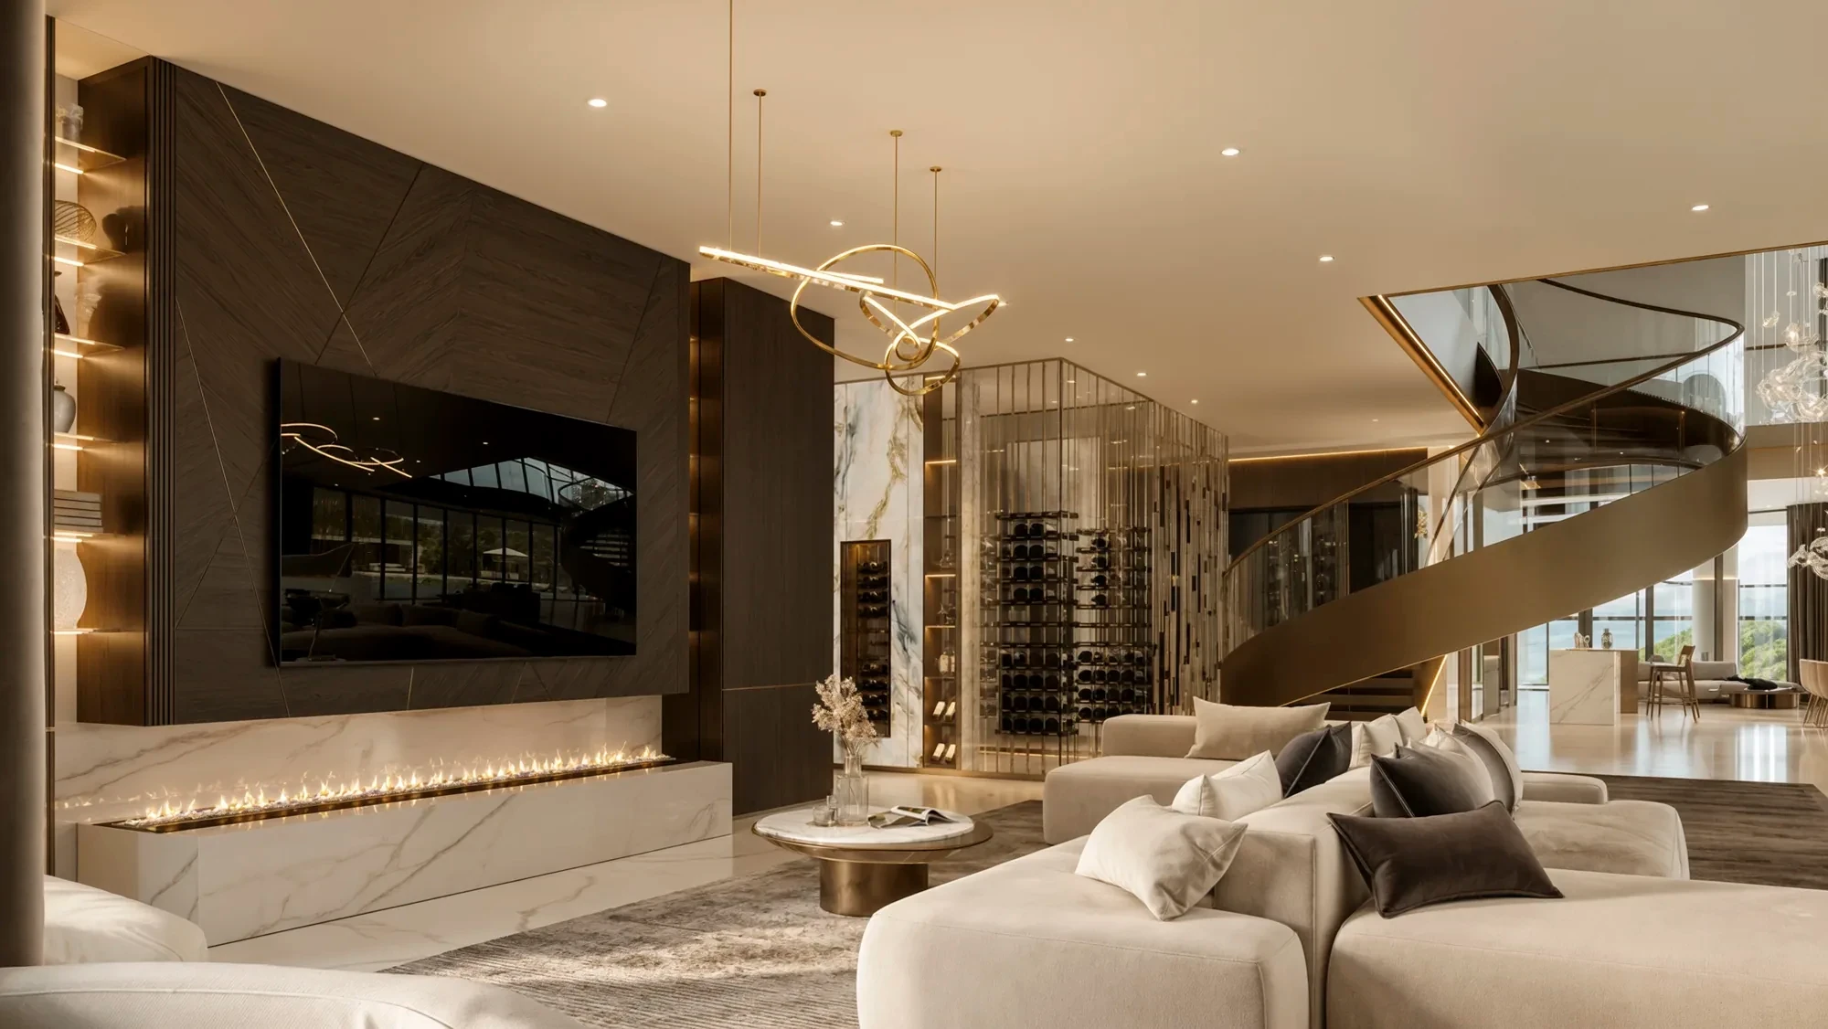
Inside the towers, the same hand that shapes the architecture shapes the rooms. Lobbies, amenity lounges, and residences are detailed together, so a resident moves from arrival court to living room without a seam.
Double height living spaces, dining rooms, and shared lounges frame the same water and skyline the buildings are planned around. Materials are chosen for warmth and for wear, because these are spaces people live in every day.
From the reception desk to the penthouse, every interior belongs to one continuous idea, drawn alongside the structure rather than fitted to it afterward.
Towers and communities shaped by sun and air.

Pools, gardens, and gathering space for all.

Water, skyline, or garden from each home.

One vision from arrival court to rooftop.
